
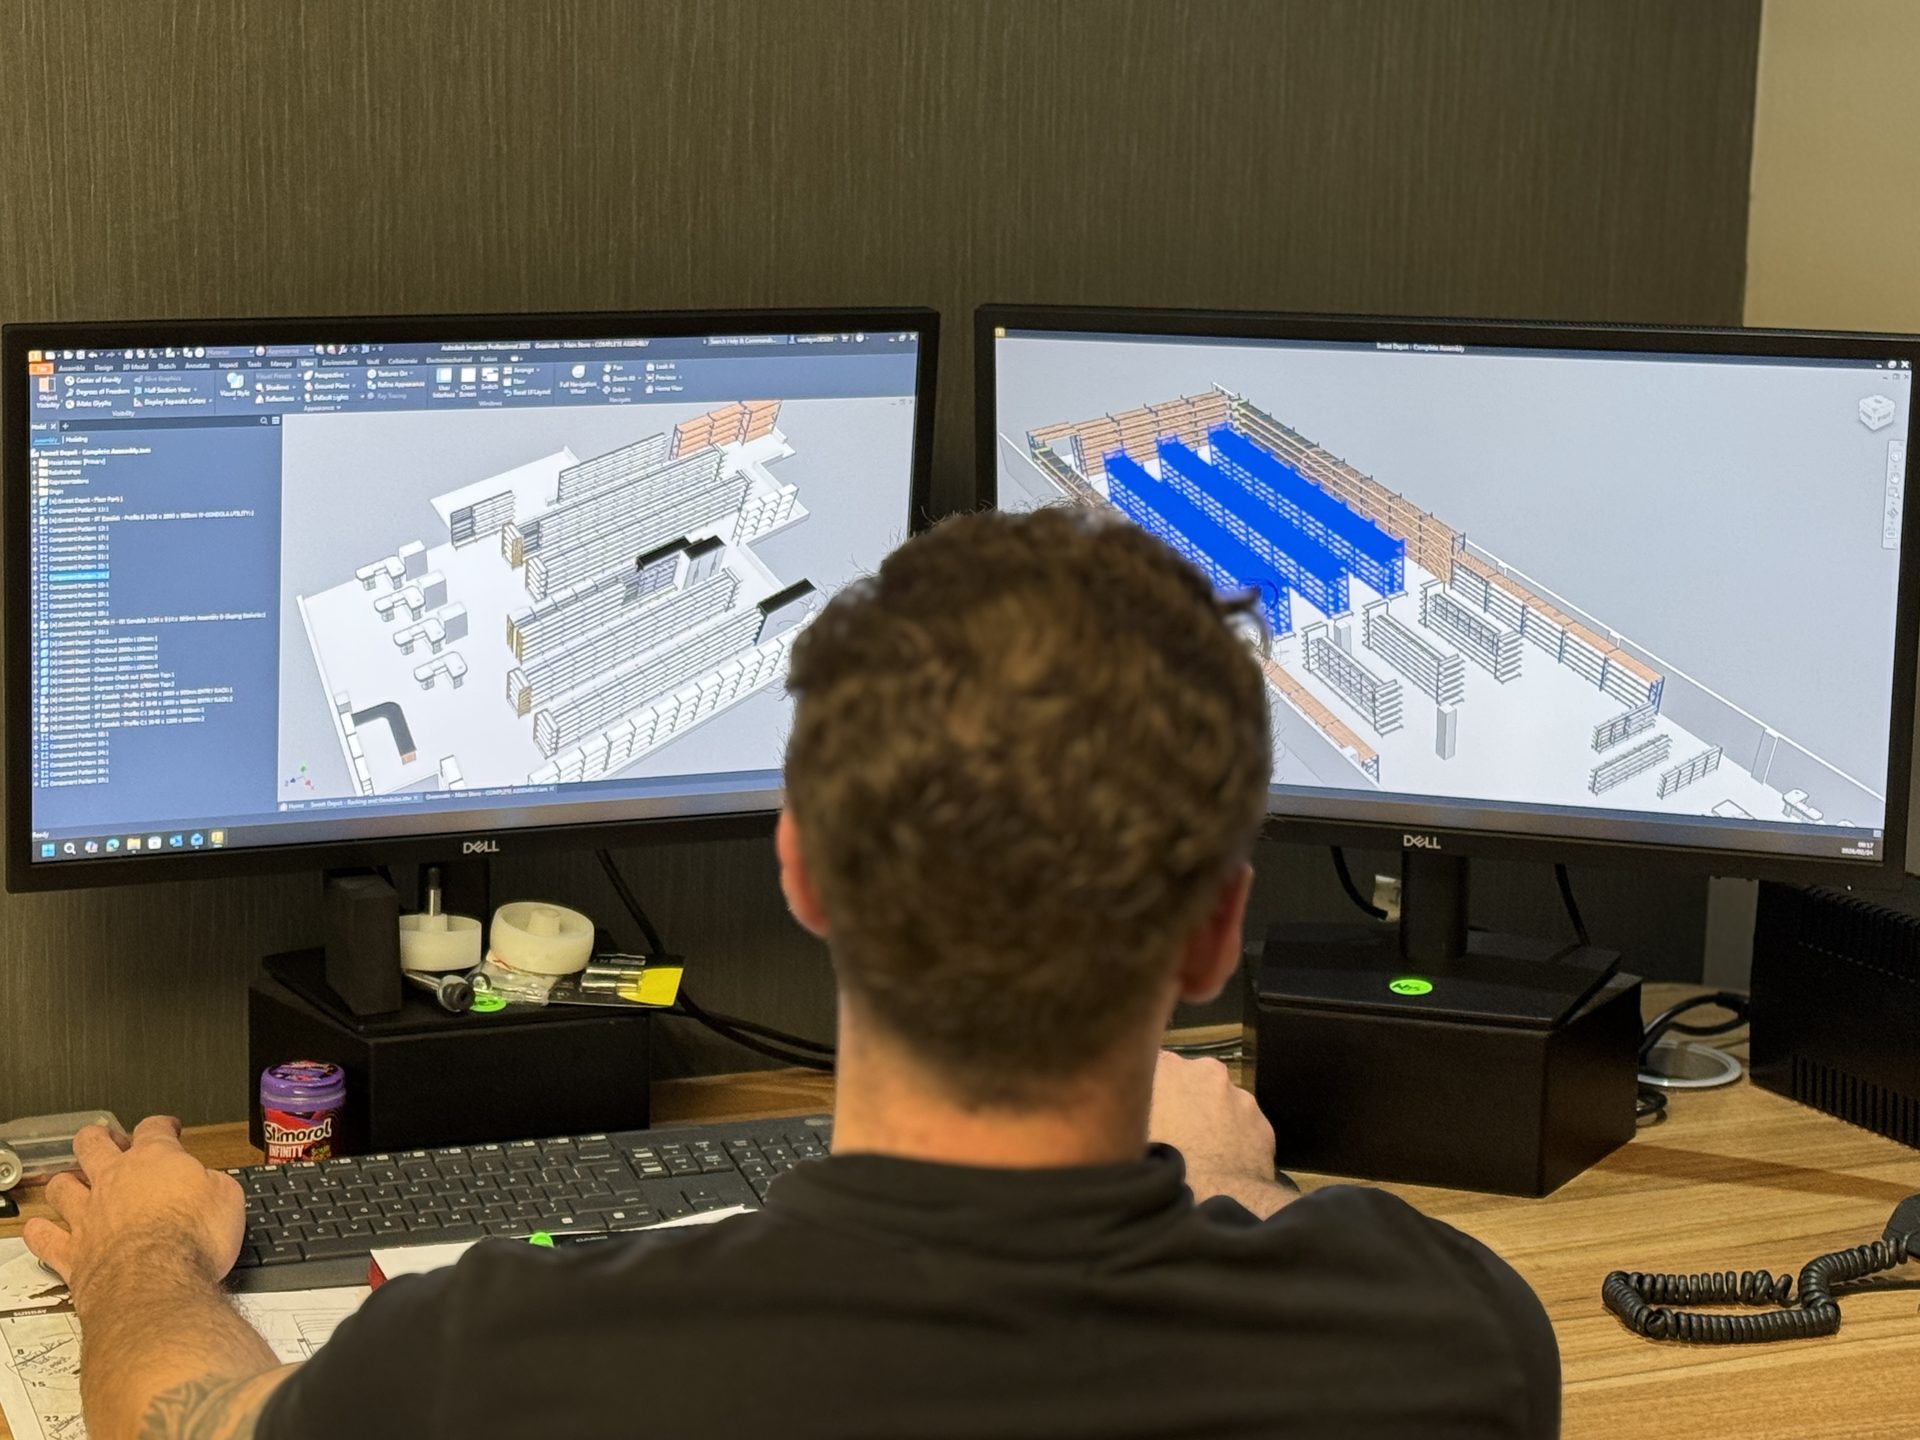
A warehouse layout before anything is made
The layout decides how much you can store, how fast you can pick and how safely forklifts move. We plan it before anything is manufactured, so the racking fits your building, your stock and the way your warehouse works, and you see the drawing and the quote together.
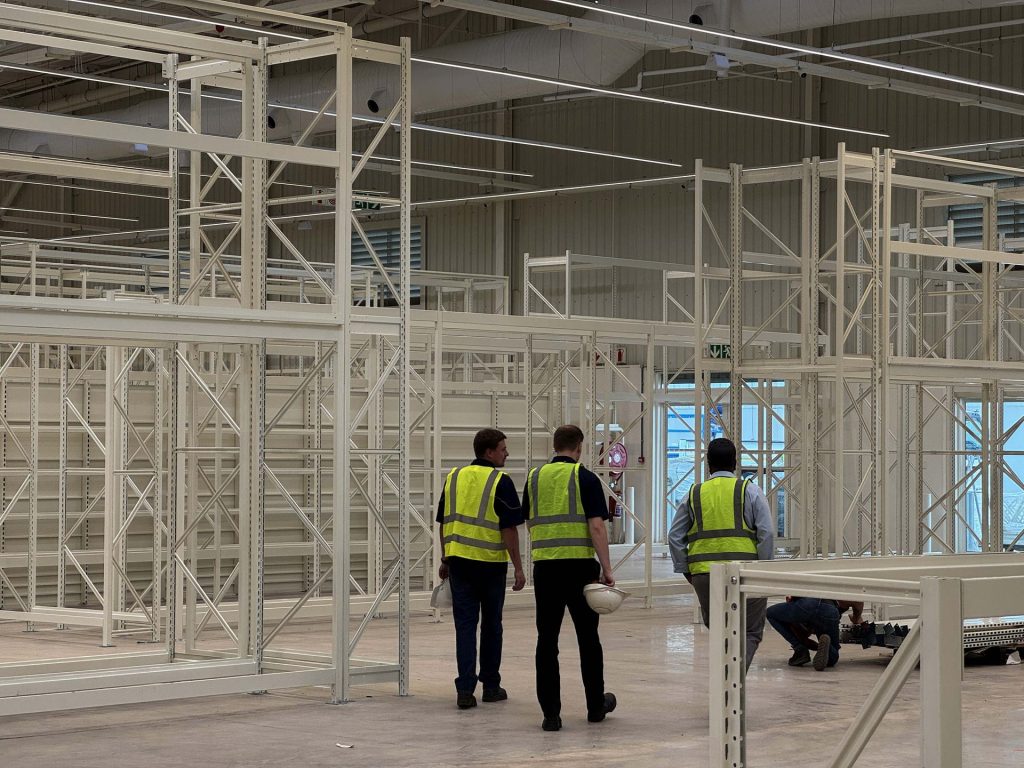
What we look at
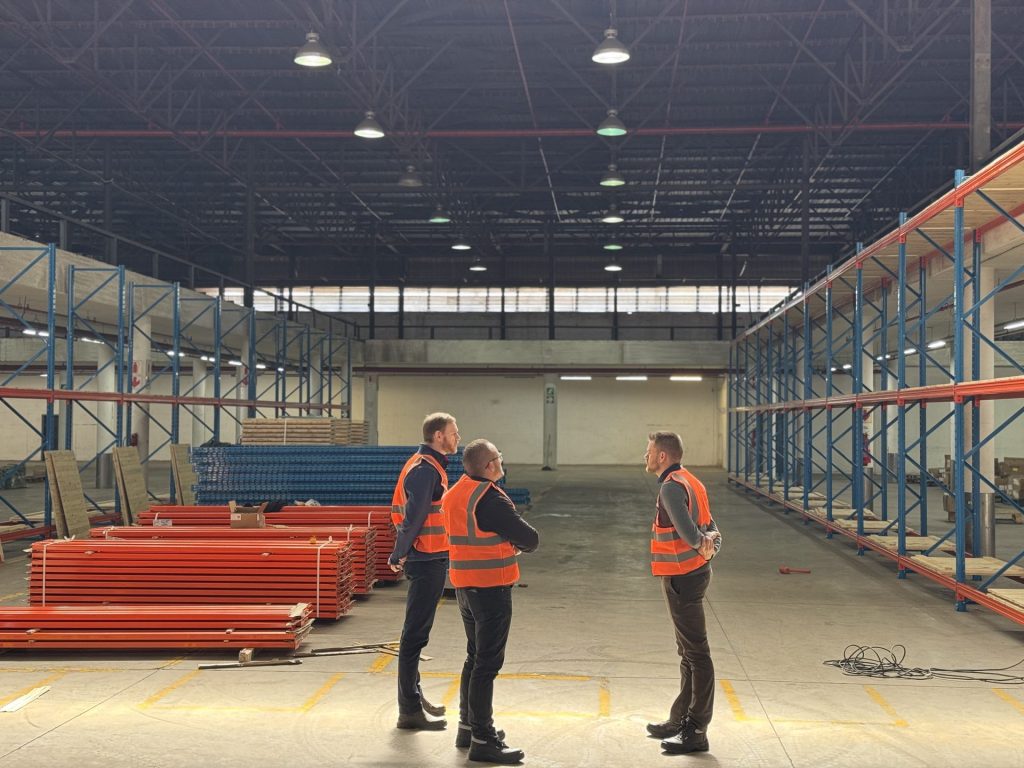
- The building: floor dimensions, clear height, columns, doors, loading docks, electrical boards and fire equipment/exits
- Your stock: pallet sizes and weights, carton and small-parts storage, and how many products you hold
- Handling: forklift type, lift height and the aisle width it needs
- Flow: receiving, storage, picking and dispatch, and where congestion builds
- Growth: room to add bays, levels or a mezzanine later
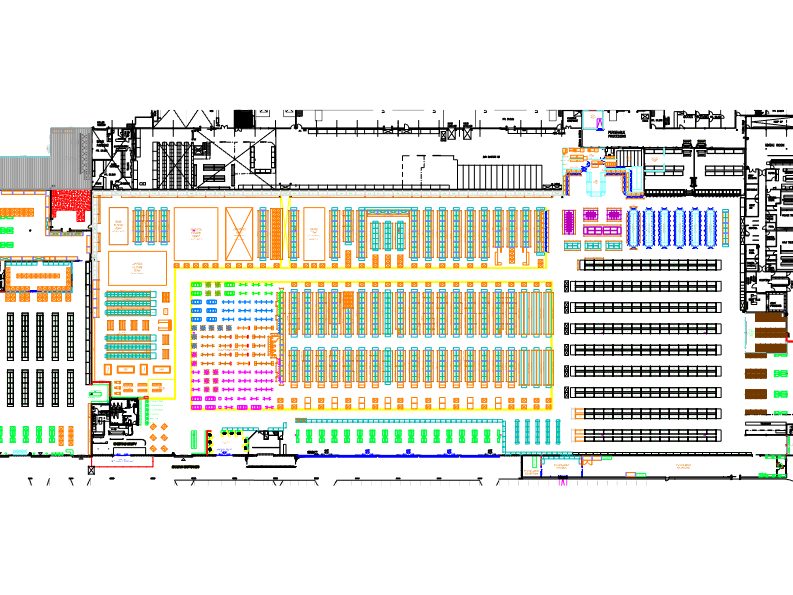
What you get
- A layout drawing (PDF) showing racking runs, aisles and pallet positions
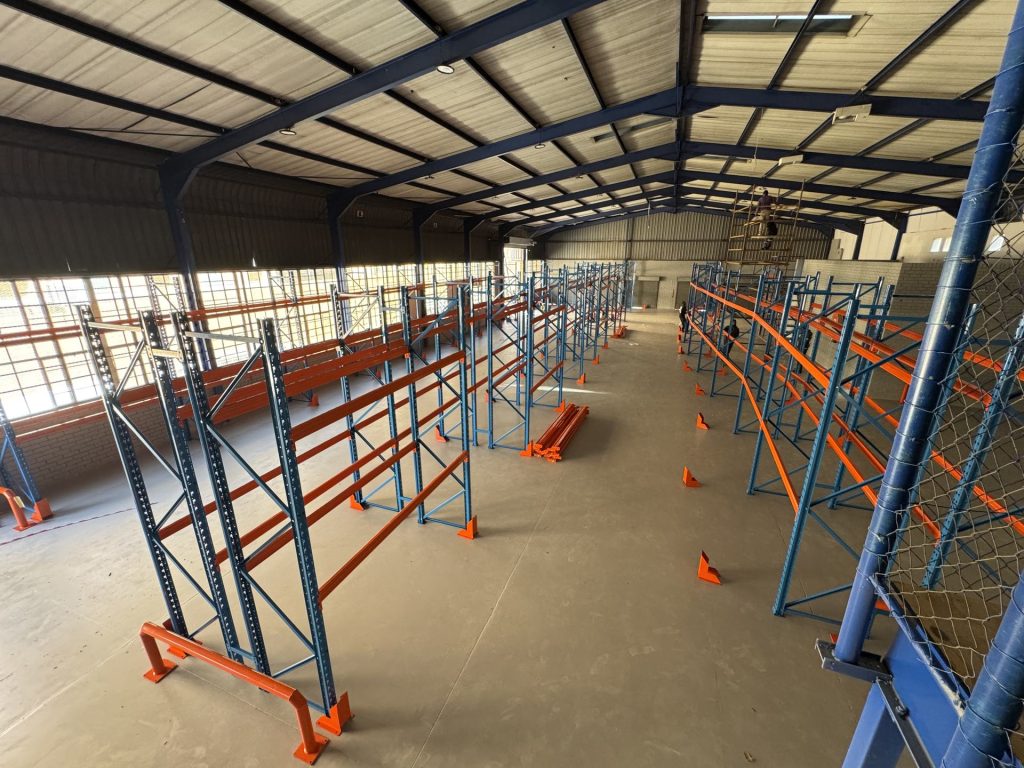
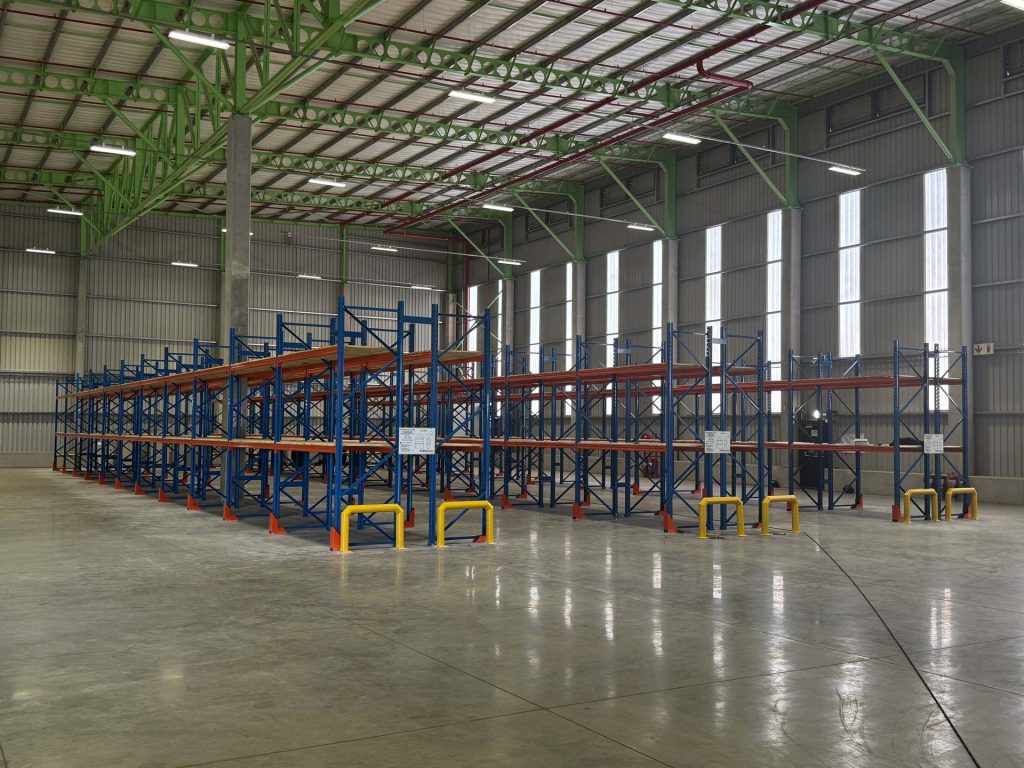
- The racking type that suits each area: pallet racking, cantilever, light duty system or shelving
- A quote for manufacture and installation, based on the same layout
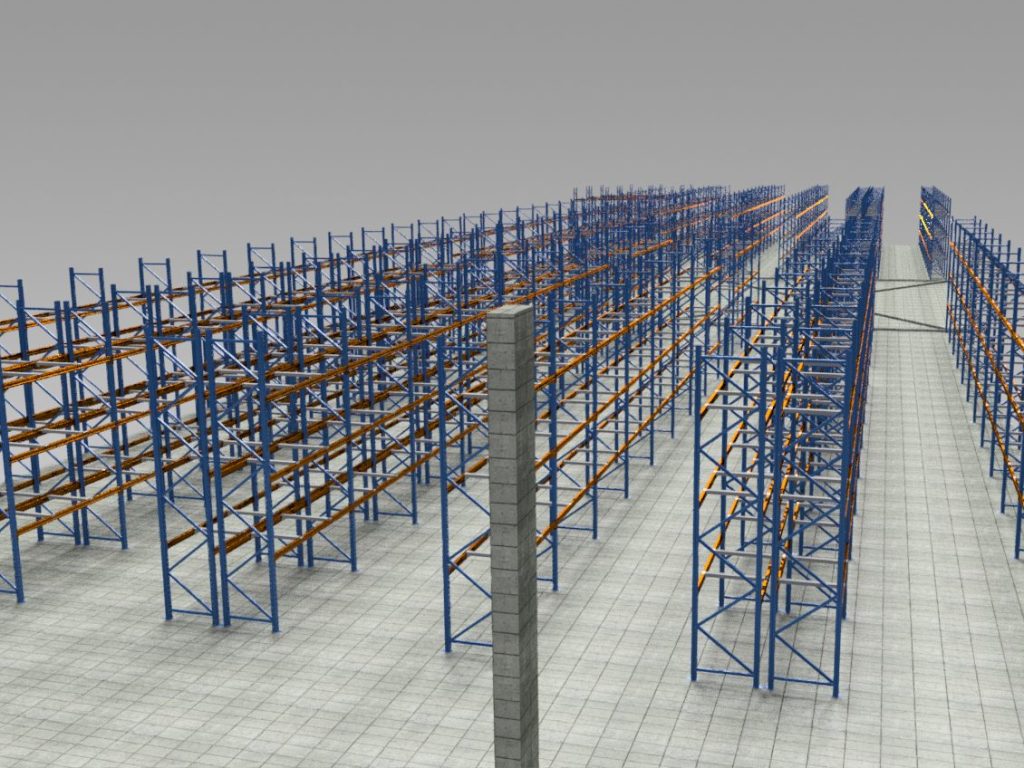
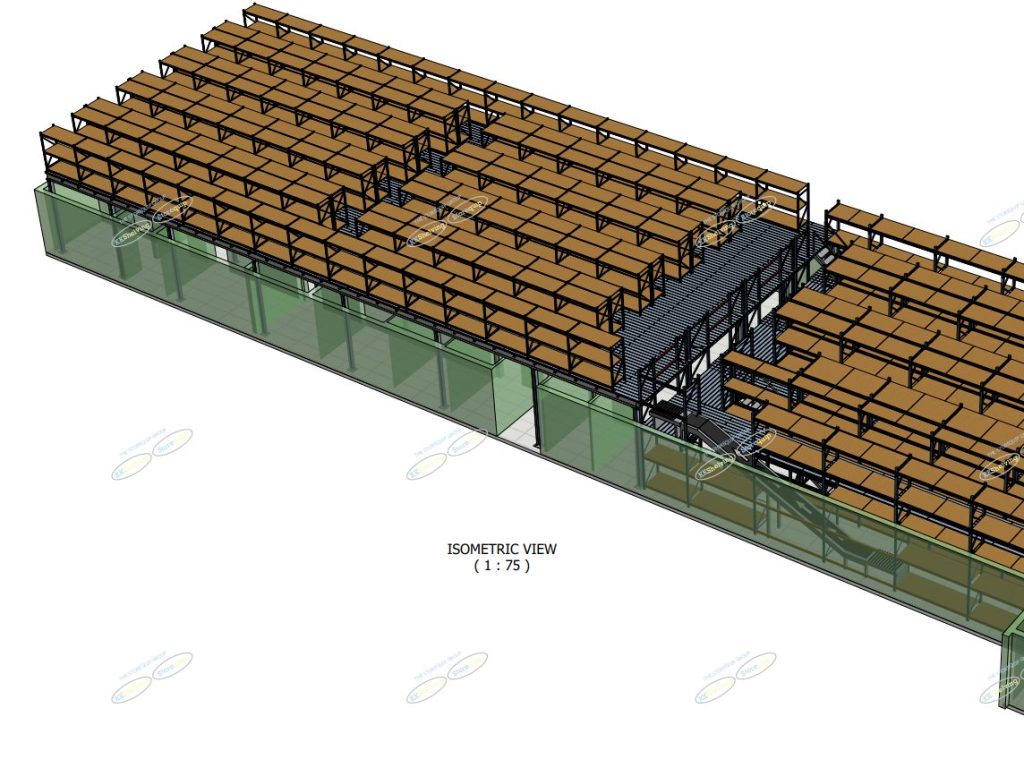
How to plan a warehouse layout
- Measure the space: floor area, clear height under the roof and any obstructions such as columns
- Profile your stock: how many pallets and products, their sizes and weights, and how fast each moves
- Choose the handling equipment: your forklifts set the aisle width and the top beam height
- Pick the storage type for each zone: selective pallet racking for fast movers, shelving for hand-picked items or a hybrid of both
- Plan the flow: keep receiving, storage and dispatch in a logical line and keep fast movers close to dispatch
- Leave room to grow: plan for extra bays or levels from the start
Or let us do it: we measure up and draw the layout for you.
Warehouse layout questions
Is warehouse layout planning free?
For most projects, yes: the site visit and layout come with your quote. Our sales team will confirm when you get in touch.
Do you plan layouts for existing warehouses?
Yes. We can redesign an existing layout to add capacity or improve flow, using the racking you have where possible.
Do you design retail store layouts?
Yes. We also plan retail store layouts. For a full shopfit, we work with our sister company StoreWorks.